 01
Residential or commercial mechanical
3D Floorplans
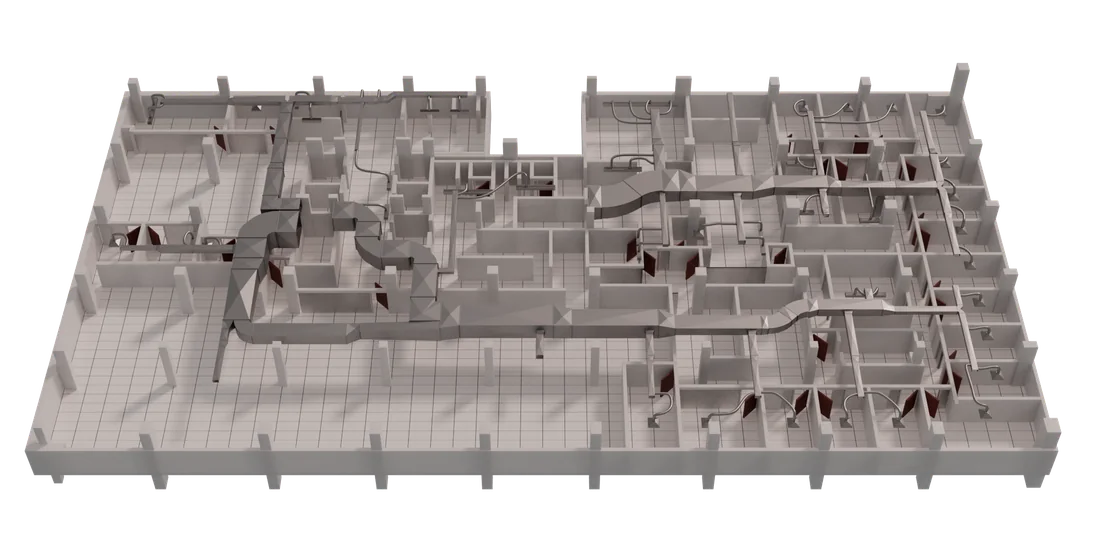
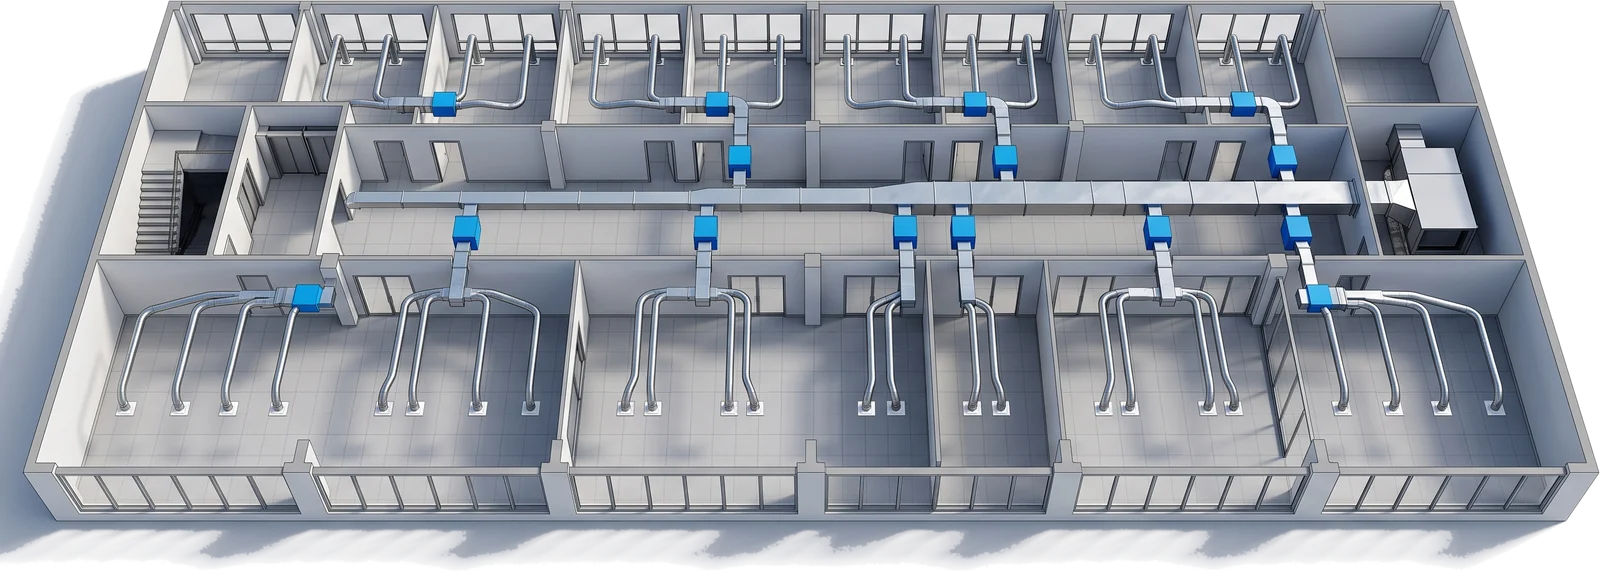
Your 2D drawings turned into 3D floor plans with ductwork, VAV boxes and zones, ready for the BAS front end.
ExploreFor controls contractors and BAS integrators
Ready-made HVAC graphics libraries and site themes, plus custom 3D floor plans for your jobs. Fixed prices, files ready to import.
New: complete BAS graphics packages
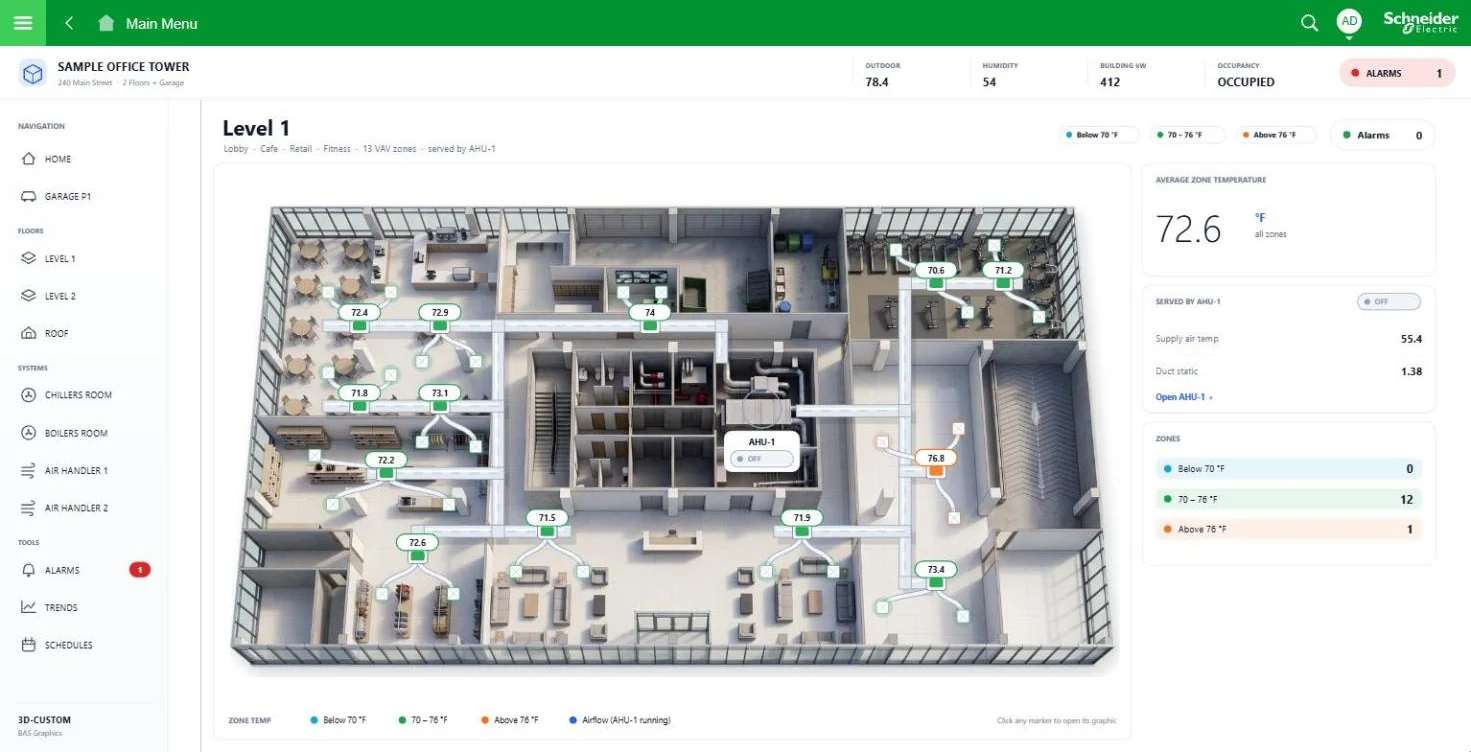
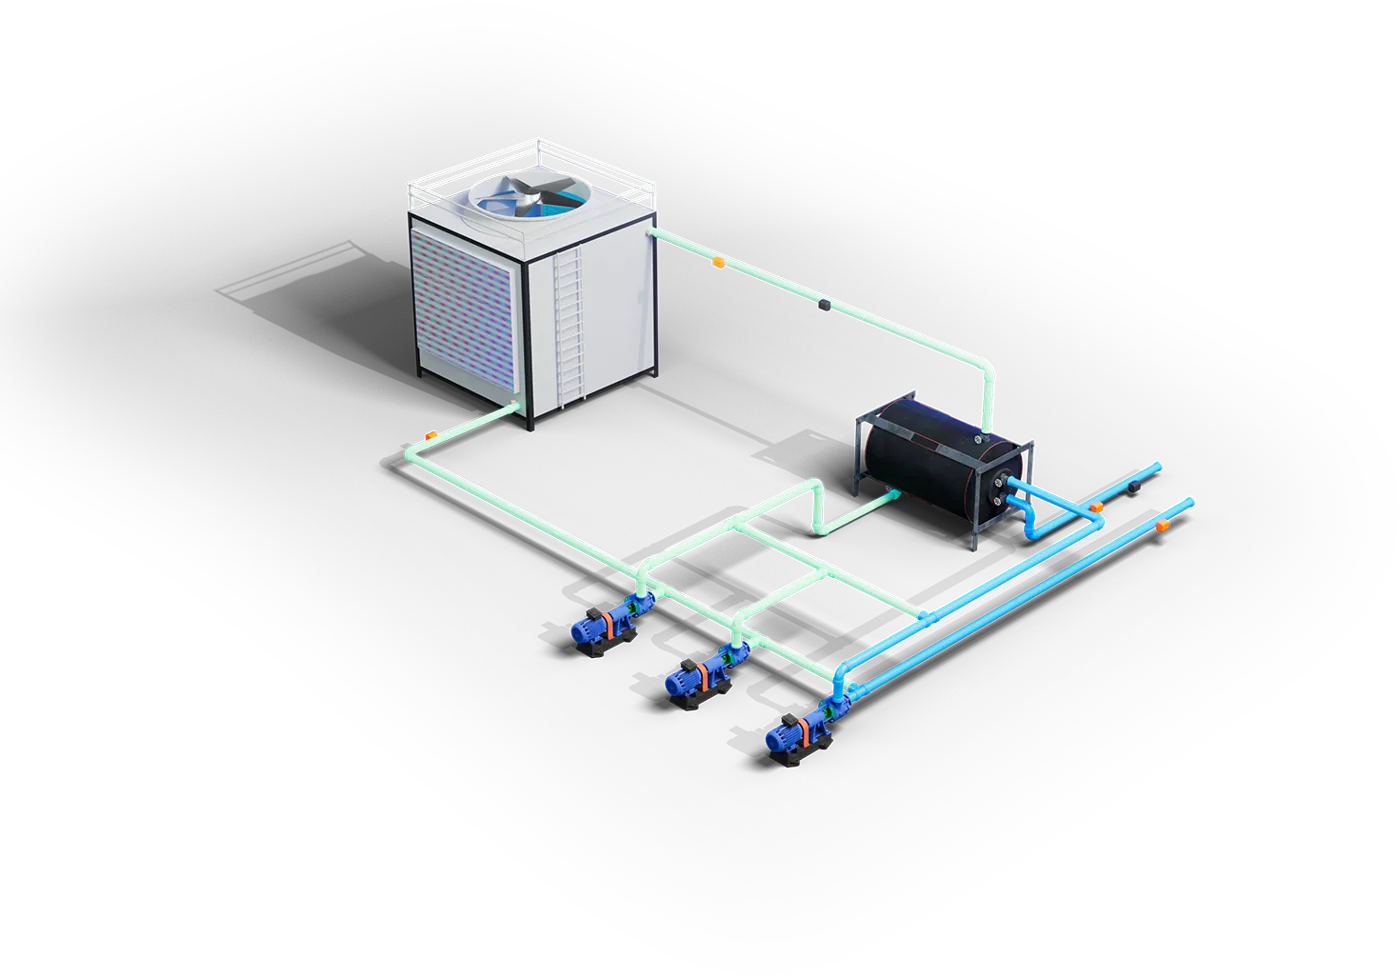
A full front end running in EcoStruxure Building Operation: 3D home page, floor plans with live ductwork, central plant and air handlers with animated fans, alarms, trends and schedules.
In your BAS
Every VAV tagged, zones colored by temperature, alarms and AHU data around it. We deliver the 3D floor plan, your team adds the points.
What we make
01Residential or commercial mechanical
Your 2D drawings turned into 3D floor plans with ductwork, VAV boxes and zones, ready for the BAS front end.
Explore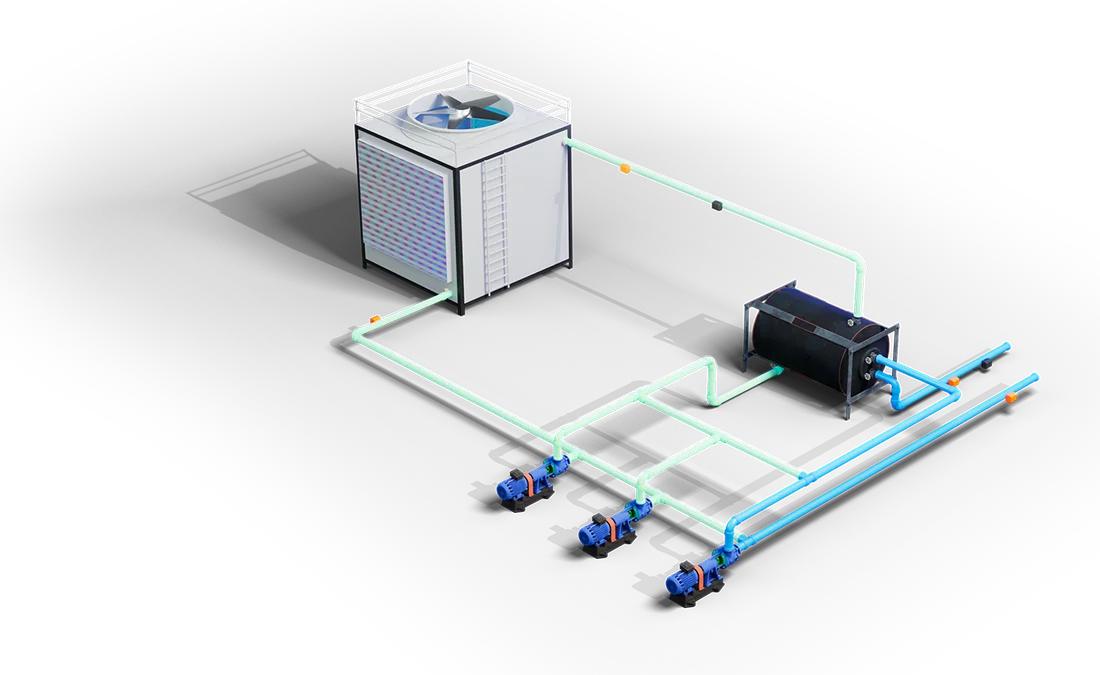 02
Animated HVAC components
Animated chiller, boiler, pump, AHU and VAV graphics, drawn to be bound to your points.
Explore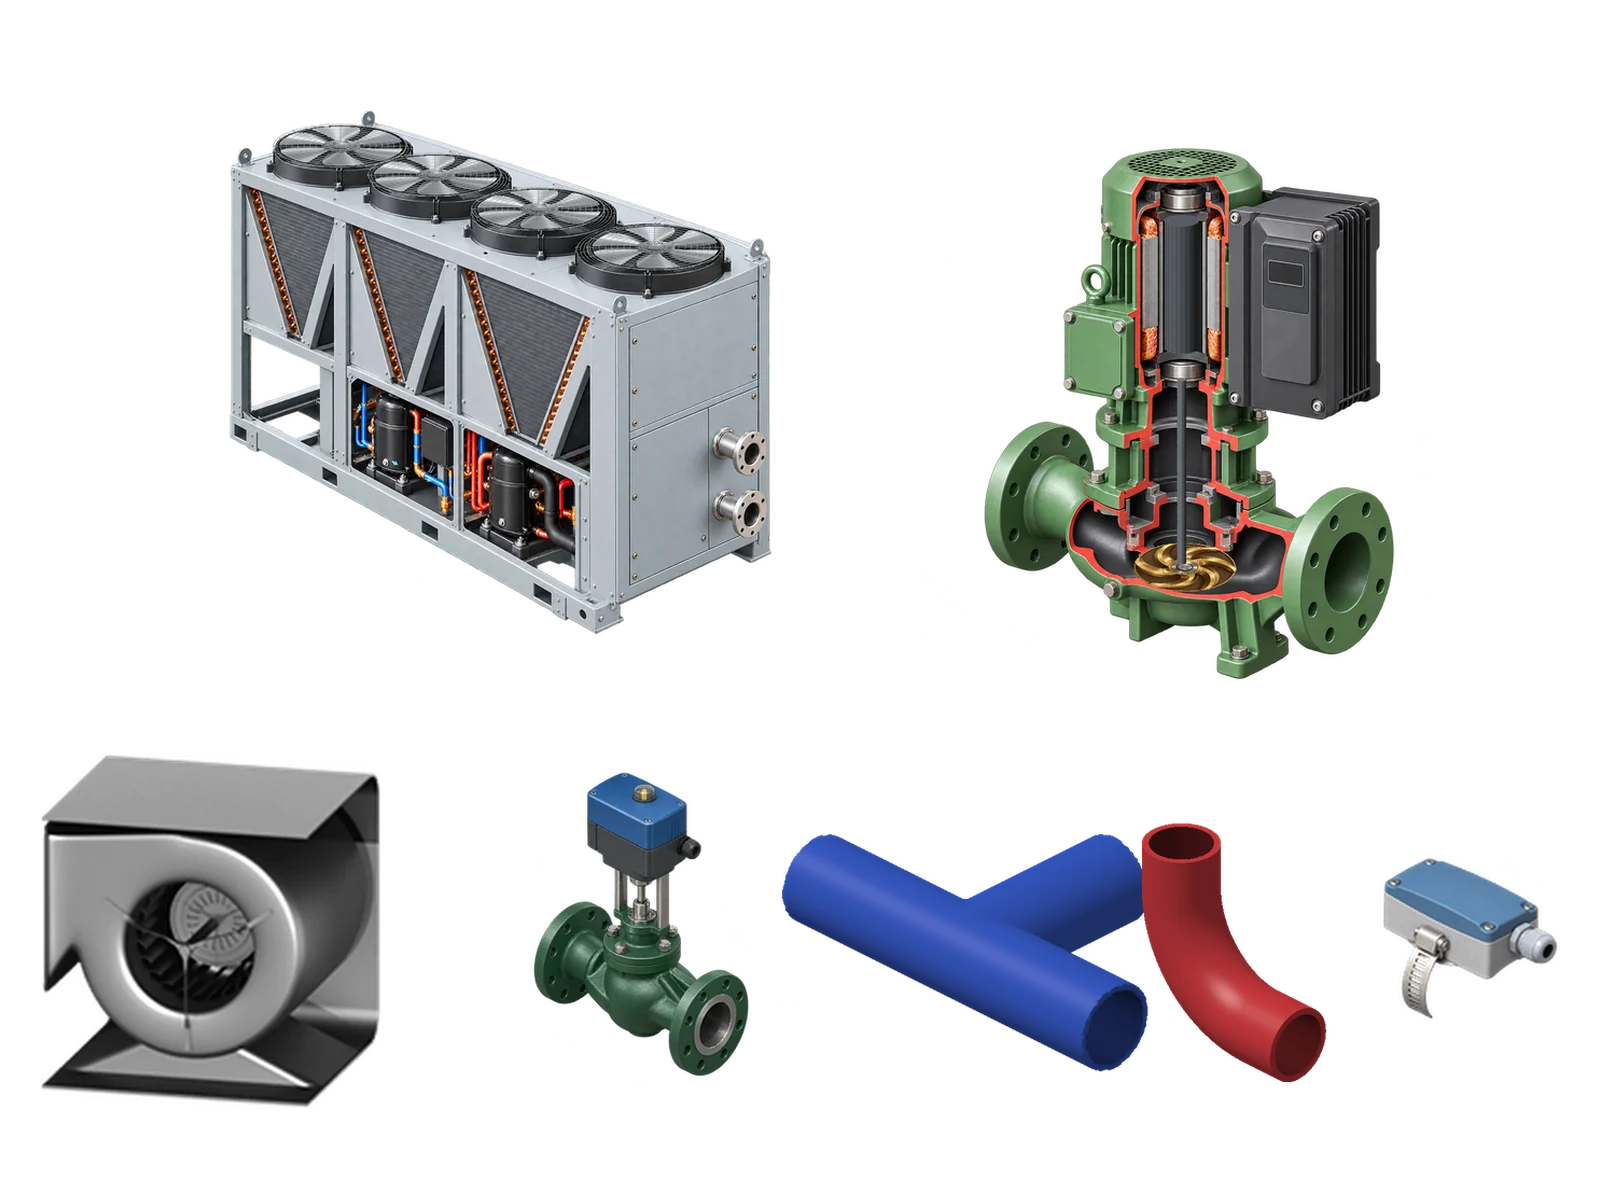 03
EcoStruxure and Niagara 4
480 animated components and complete site themes. Fixed prices, pay online, download right away.
Explore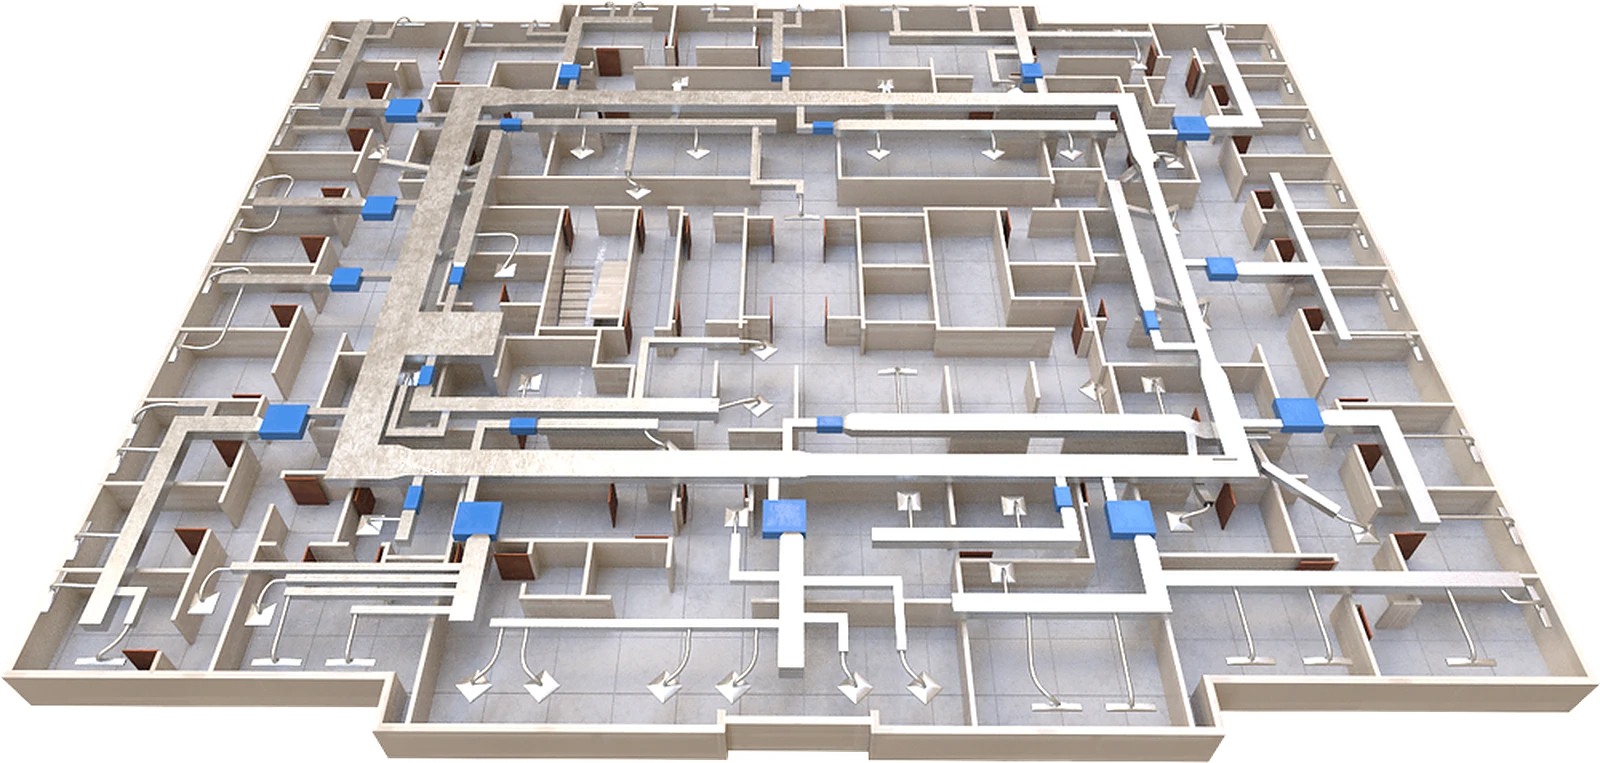
Special offer
Send one floor from a live job. We return it as a 3D floor plan, free, with one revision, so you can judge the quality on real work.
About 3D-CUSTOM
3D-CUSTOM is run by a graphic designer who works as a BAS software technician on EcoStruxure and Niagara sites. Every graphic is drawn to be bound to real points and read by operators, not only to look good.
Start a project
Platform, number of floors and deadline are enough to start. We reply within one business day.